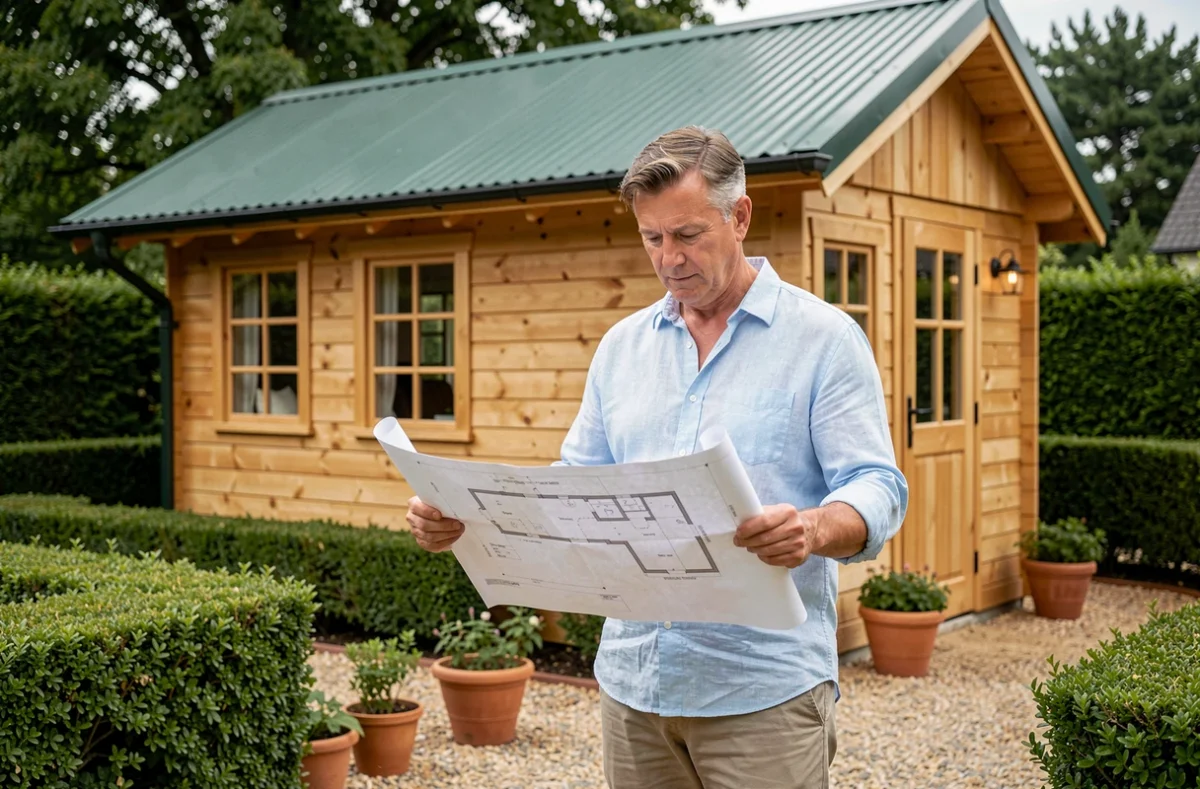
Installing a garden shed on your property involves adhering to a regulatory framework that varies based on the project’s size, the location of the land, and local urban planning rules. Size thresholds trigger different administrative obligations, ranging from no formalities to the need for a building permit, and local taxation adds to the requirements.
Ground footprint and floor area: the calculation that changes the regulatory threshold
Most guides present size thresholds as a simple ground measurement. The administrative reality is more technical. The Urban Planning Code defines the ground footprint as the vertical projection of the volume of the construction, including overhangs and projections. A canopy supported by posts, a roof overhang resting on supports, a covered terrace attached: all of this is included in the calculation.
A shed advertised as less than five square meters by the manufacturer may exceed this threshold once the overhangs are included. The floor area, on the other hand, is measured inside the walls. For the same shed, ground footprint and floor area yield two different figures. The higher of the two determines the applicable regime.
Before ordering, it is useful to find the specific rules applicable to your municipality, as detailed in the regulations for garden sheds on Jardino, because the local PLU may lower these thresholds or impose additional constraints on materials or placement.

Prior declaration or building permit: which file to submit to the town hall
The applicable administrative regime depends on the chosen size and the location of the land. Outside protected areas, three situations arise:
- Area less than five square meters: no urban planning authorization is required, but the municipality’s PLU may impose placement rules (distance to property boundaries, external appearance)
- Area between five and twenty square meters: a prior declaration of work must be submitted to the town hall, accompanied by a situational plan, a mass plan, and a graphic insertion document
- Area greater than twenty square meters: a building permit is mandatory, with a more complete file including, in particular, cross-sections and facade plans
In protected areas (remarkable heritage sites, surroundings of historical monuments, classified sites), the prior declaration becomes mandatory from the first square meter. The notion of “small shed without formalities” no longer applies.
The PLU takes precedence over national thresholds
The local urban planning plan or the inter-municipal local urban planning plan can set stricter rules than the Urban Planning Code. Some municipalities impose a minimum distance of three meters from property boundaries, while others require specific materials or colors for walls and roofs. These local prescriptions can make a project compliant with the national threshold but not compliant locally.
The town hall’s urban planning service remains the only reliable contact to verify these constraints before submitting a file.
Removable shed or permanent construction: a legal distinction often misunderstood
Sheds sold as “removable” or “temporary” are not automatically exempt from formalities. The analysis focuses on the reality of the installation, not on the manufacturer’s commercial argument. A wooden kit shed placed on concrete blocks, connected to electricity, and used year-round constitutes a construction in the sense of urban planning law, even if the manufacturer presents it as removable.
It is the duration of installation and the characteristics of the structure that determine the applicable regime. A lightweight gazebo installed for a season is not treated the same as a permanently anchored metal shed.
Development tax on a garden shed: calculation base and exemptions
Any enclosed and covered construction with a surface area exceeding five square meters and a ceiling height of at least one meter eighty is subject to the development tax. The garden shed falls into this category as soon as it exceeds the threshold.
The tax consists of three parts: a municipal part, a departmental part, and a regional part in Île-de-France. The amount depends on a fixed annual value set by decree, multiplied by the taxable surface area, then by the rates voted by each local authority. These rates vary significantly from one municipality to another.
Fiscal consequences beyond the development tax
The installation of a shed can also modify the rental value of the property, potentially impacting property tax. Furthermore, when a professional carries out the installation, the VAT rate applied depends on the nature of the work and the age of the main residence. The BOFiP specifies the conditions for applying the reduced rate for work in residential premises completed for more than two years, but a new garden shed does not automatically benefit from this reduced rate.
The available data do not allow for a typical amount of development tax to be provided: it is necessary to simulate the calculation with the local rates in effect, available from the departmental directorate of territories or on the municipality’s website.
Sanctions and regularization in case of non-compliance
A shed built without the required authorization exposes the owner to an infraction report drawn up by the sworn agents of the municipality. Sanctions may include a fine, the obligation to bring the construction into compliance, or the demolition of the construction.
Civil prescription allows third parties (neighbors in particular) to take action to obtain compensation for damage related to an irregular construction.
Regularizing an existing shed remains possible by submitting a prior declaration or a building permit retroactively, provided that the construction complies with the urban planning rules in effect at the time of the application. If the PLU has changed since the shed was installed, regularization may be refused.
Before installing a garden shed, consulting the town hall’s urban planning service remains the most reliable approach. National thresholds provide a framework, but it is the local PLU that sets the rules actually applicable to each plot.